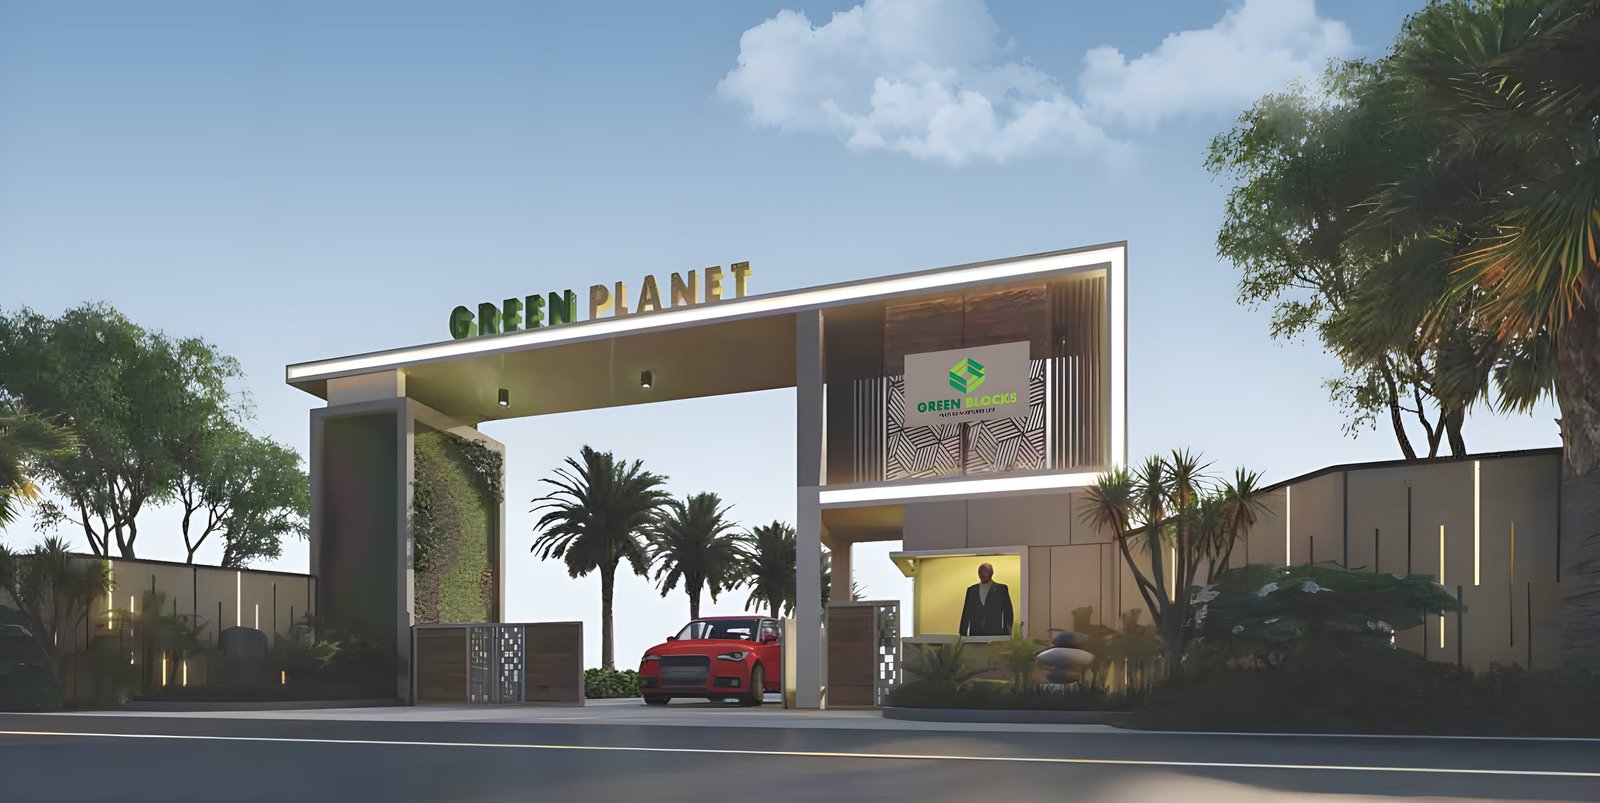
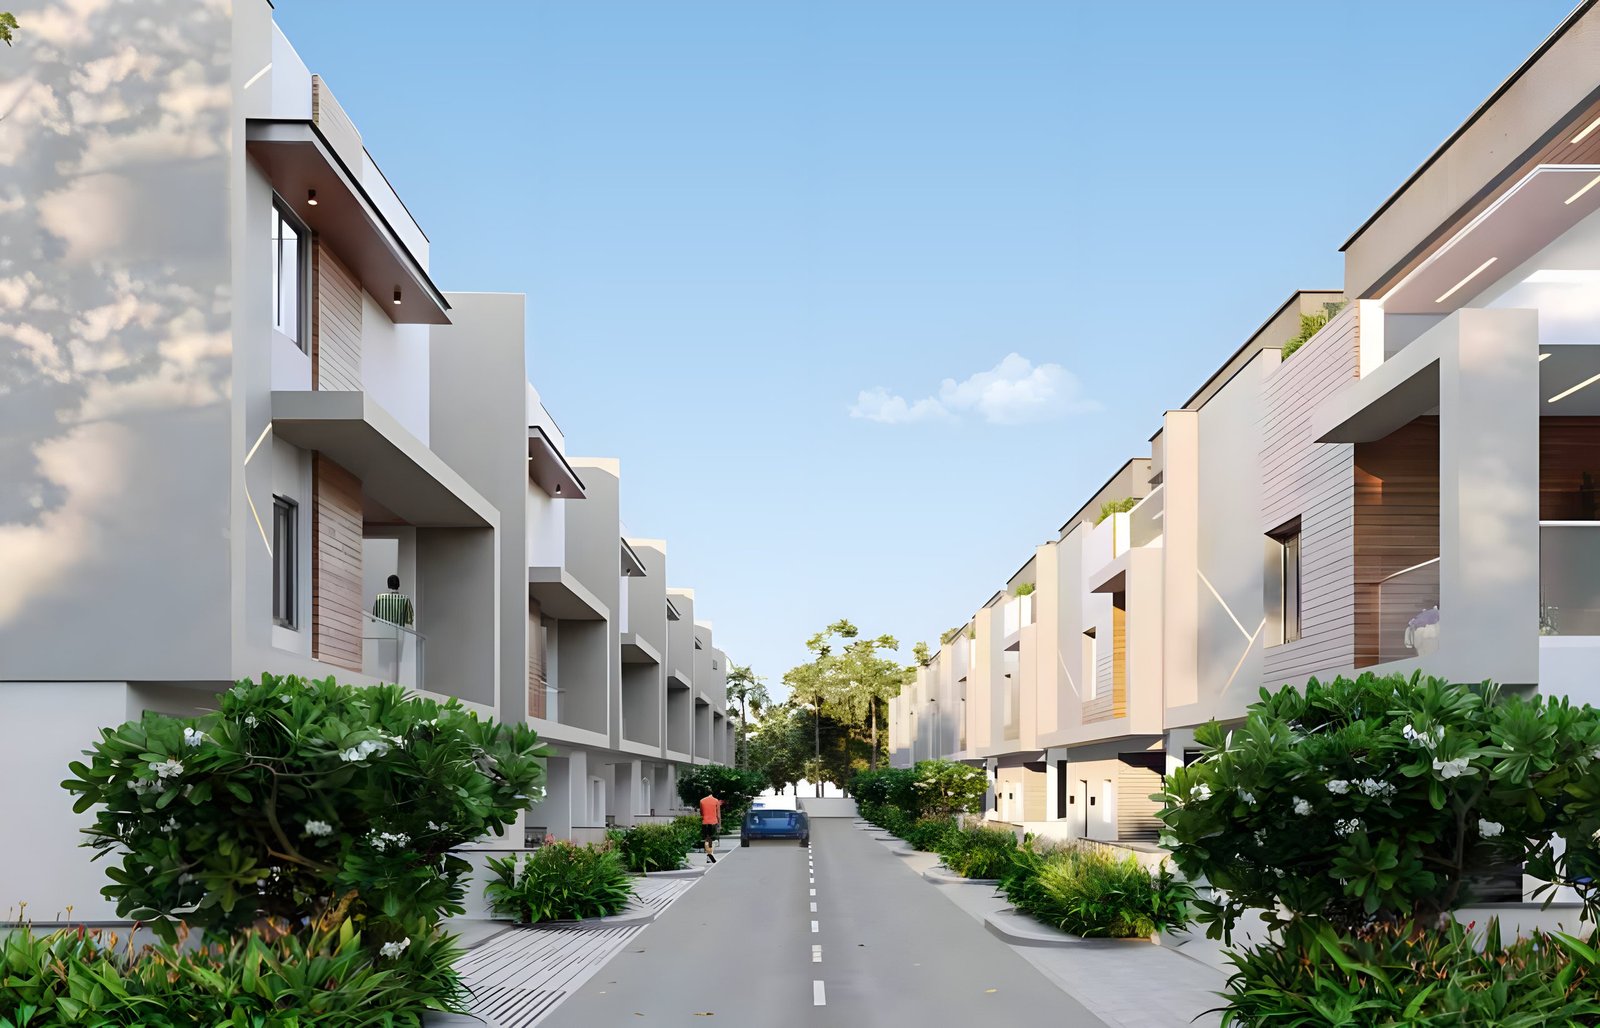
Tree-lined street between the villas at Green Planet

A destination that meets with appreciation

Premium villas and apartments in a gated community beside NH44 at Shadnagar, Hyderabad. A project by Green Blocks.

Quite an abode of calm and clamour

Green Planet is a gated community coming up on prime land in Shadnagar, set in a soothing green meadow.

Close by are the fast-growing, zero-pollutant Pharma City and the Kammadanam Reserve Forest area, where Hyderabad’s Nehru Zoological Park is set to move. With the country’s largest pharma cluster on one side and Asia’s biggest zoo and amusement park on the other, Green Planet sits in the thick of things.

Roads lead directly to the railway station, the bus terminus and, by the ORR, to Rajiv Gandhi International Airport.

A father and daughter looking up at the open sky
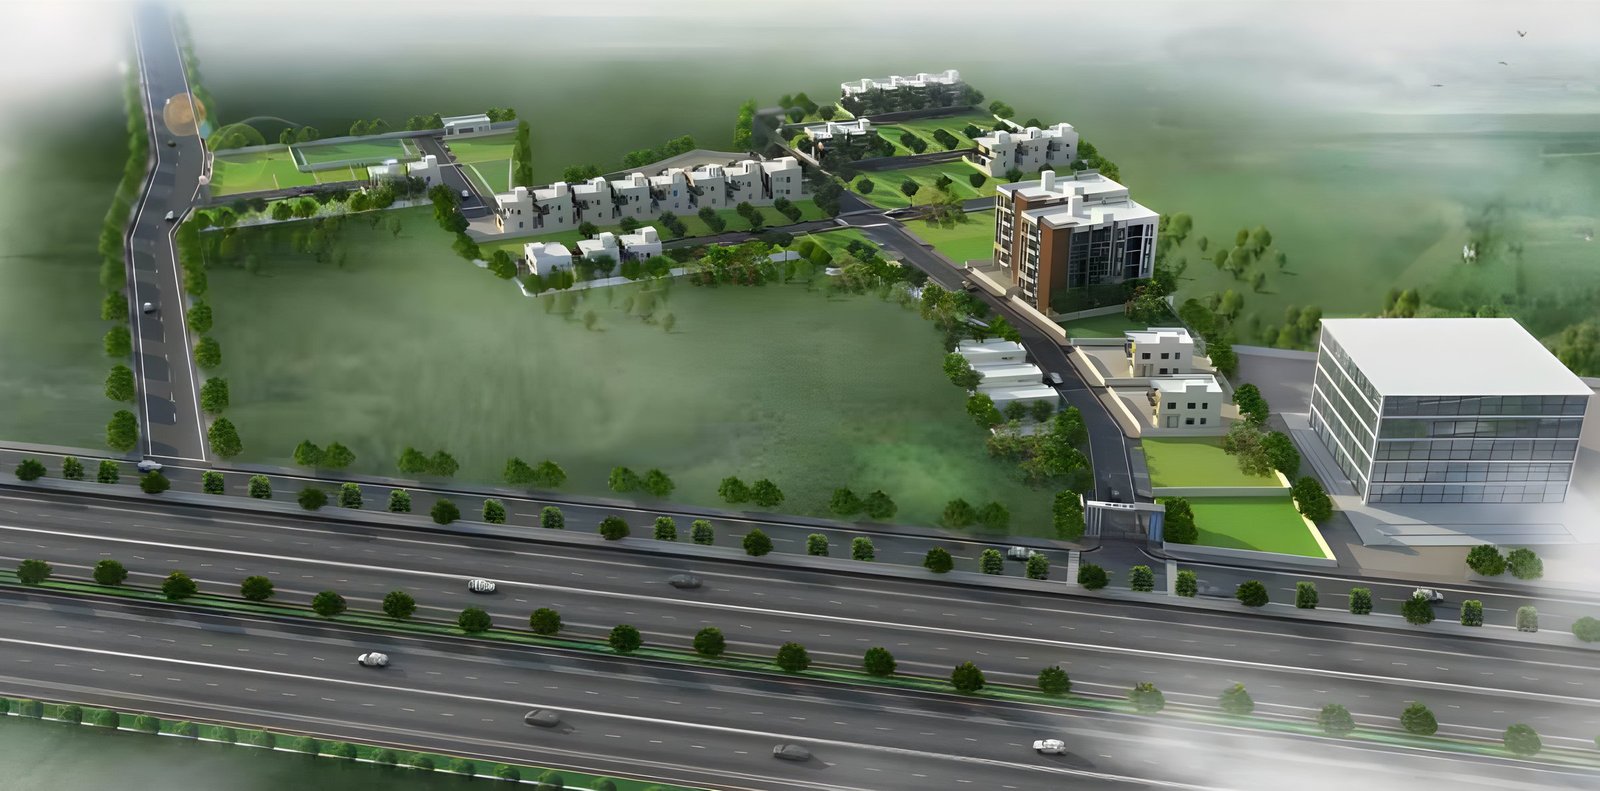
Bird's eye view of Green Planet, with villas, apartments and the clubhouse beside the highway
Bird’s eye view of Green Planet beside the highway

Thriving with alacrity, striving with sagacity

Green Planet is just off NH44 and NH7, on a wide stretch of land with plenty of water and a quiet atmosphere.

The surrounding economic zone already supports more than 8 lakh residents with jobs and businesses, and new economic and infrastructure projects are expected to bring a ten-fold rise in population over the coming decade. Whether you plan to live here or invest, Green Planet is placed to reward you on location, feasibility and affordability.

Neighbours include Pharma City, NATCO, Hetero Drugs, Aurobindo Pharma, Dr. Reddy's Lab, MSN Labs, Rajiv Gandhi International Airport, Railway station, Bus terminus, Microsoft data center, Amazon data center.

Close to work, the airport and the city’s next growth corridor

Drive times

Shadnagar MMTS
5 min
Regional Ring Road
10 min
Outer Ring Road
15 min
Rajiv Gandhi International Airport
20 min

Travel times depend on road and traffic conditions. The Peripheral Outer Ring Road and its radial roads also connect nearby.

Industry nearby

  • Pharma City
  • Hardware Park
  • Textile Park
  • Microsoft Data Centre
  • MSN Labs
  • Hetero Drugs
  • Aurobindo Pharma
  • Dr. Reddy's Lab

Education and leisure

  • Symbiosis Institute of Computer Studies & Research
  • Asia's biggest amusement park
  • Zoo Park (Kammadanam reserve forest area)
  • World-class universities
  • National Remote Sensing Centre, Shadnagar
  • Eco fields
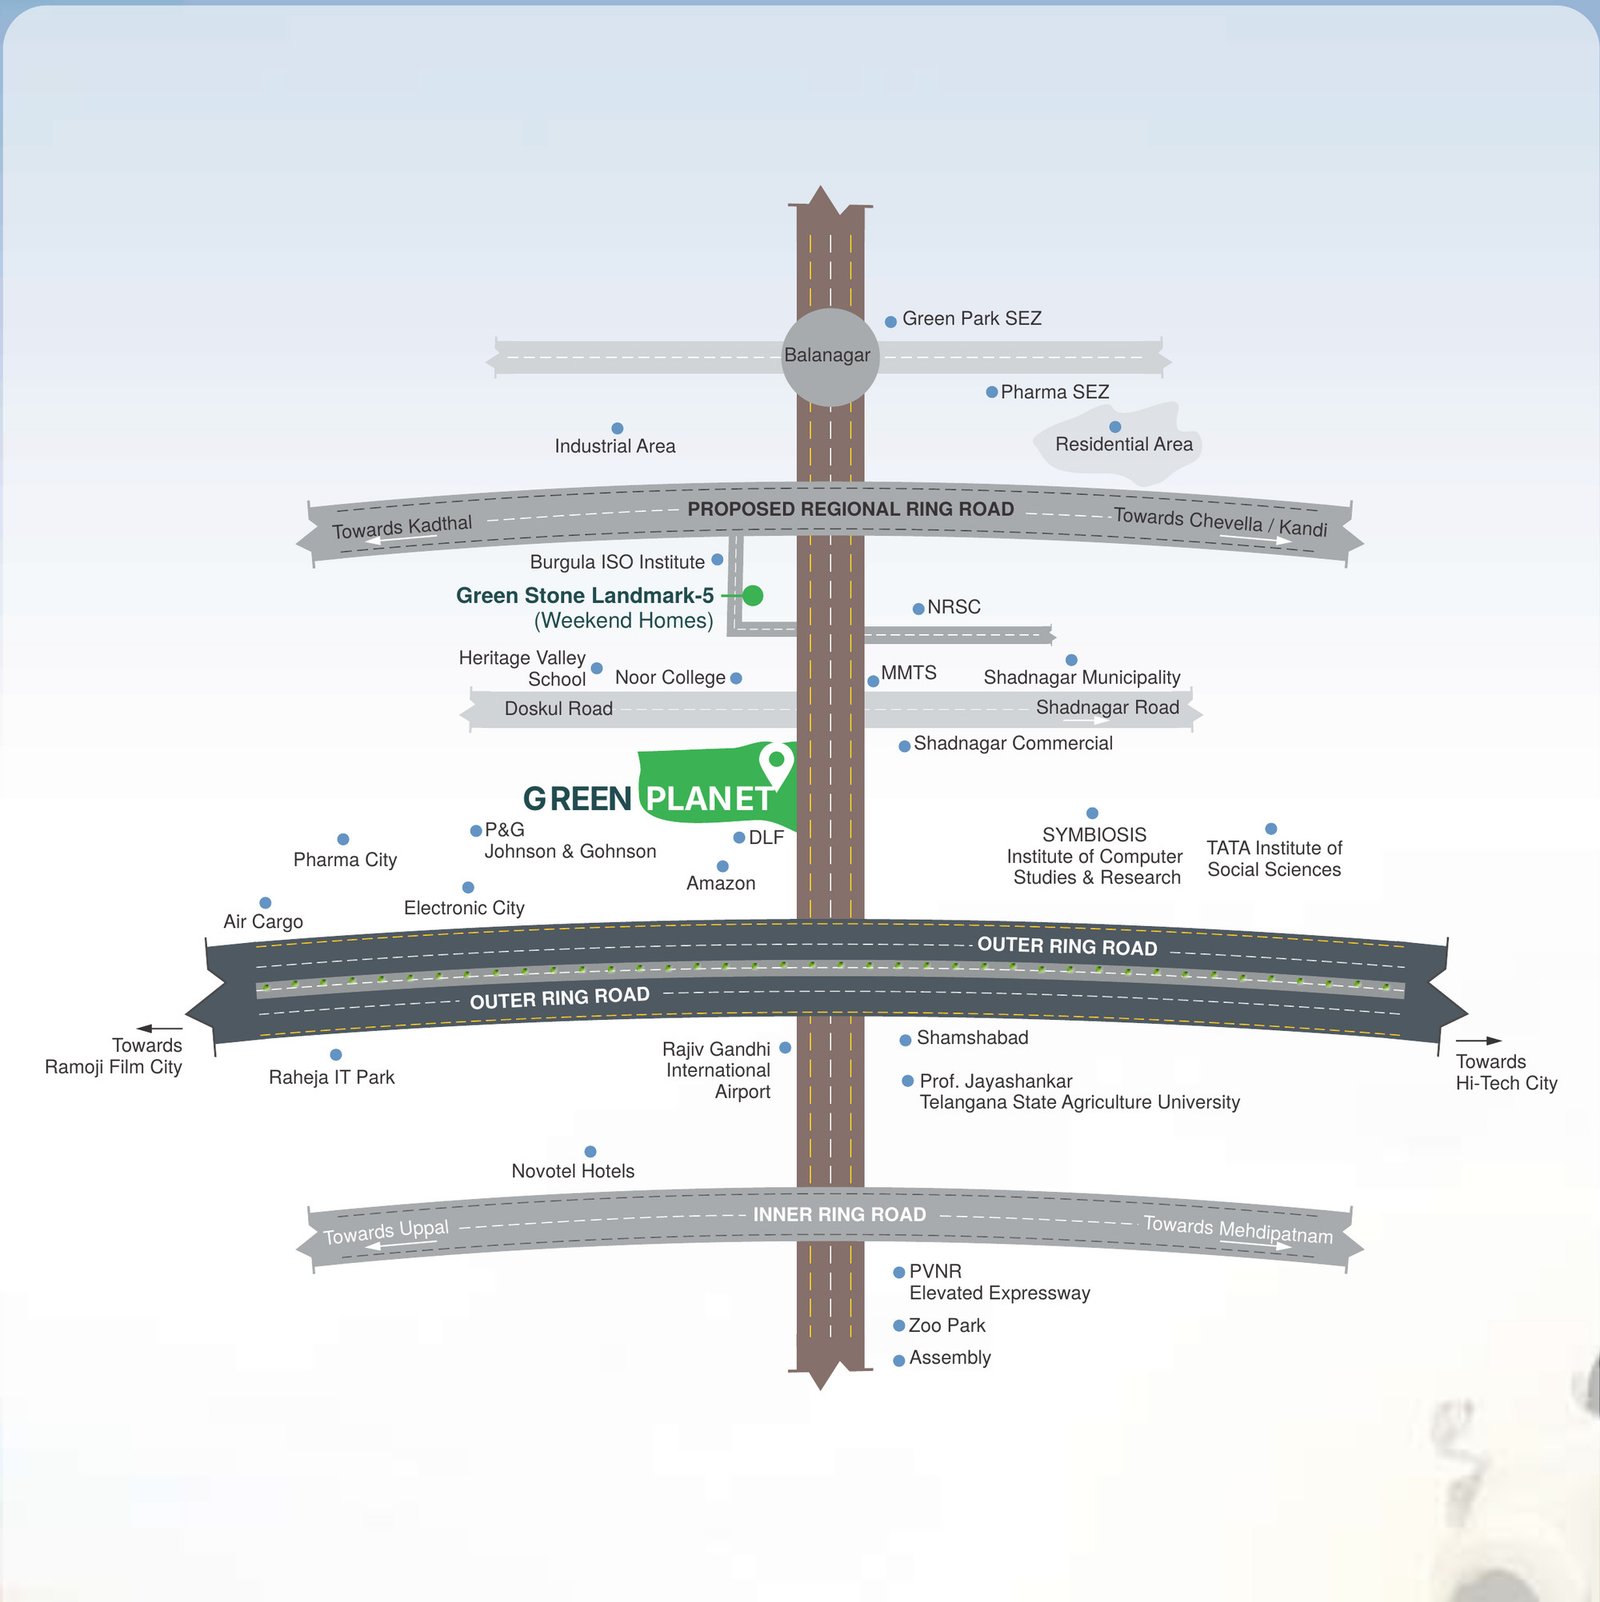
Location plan showing Green Planet on NH44 between Balanagar and the Outer Ring Road, with Pharma City, Amazon, DLF, Symbiosis and the airport nearby View larger
Location plan, not to scale
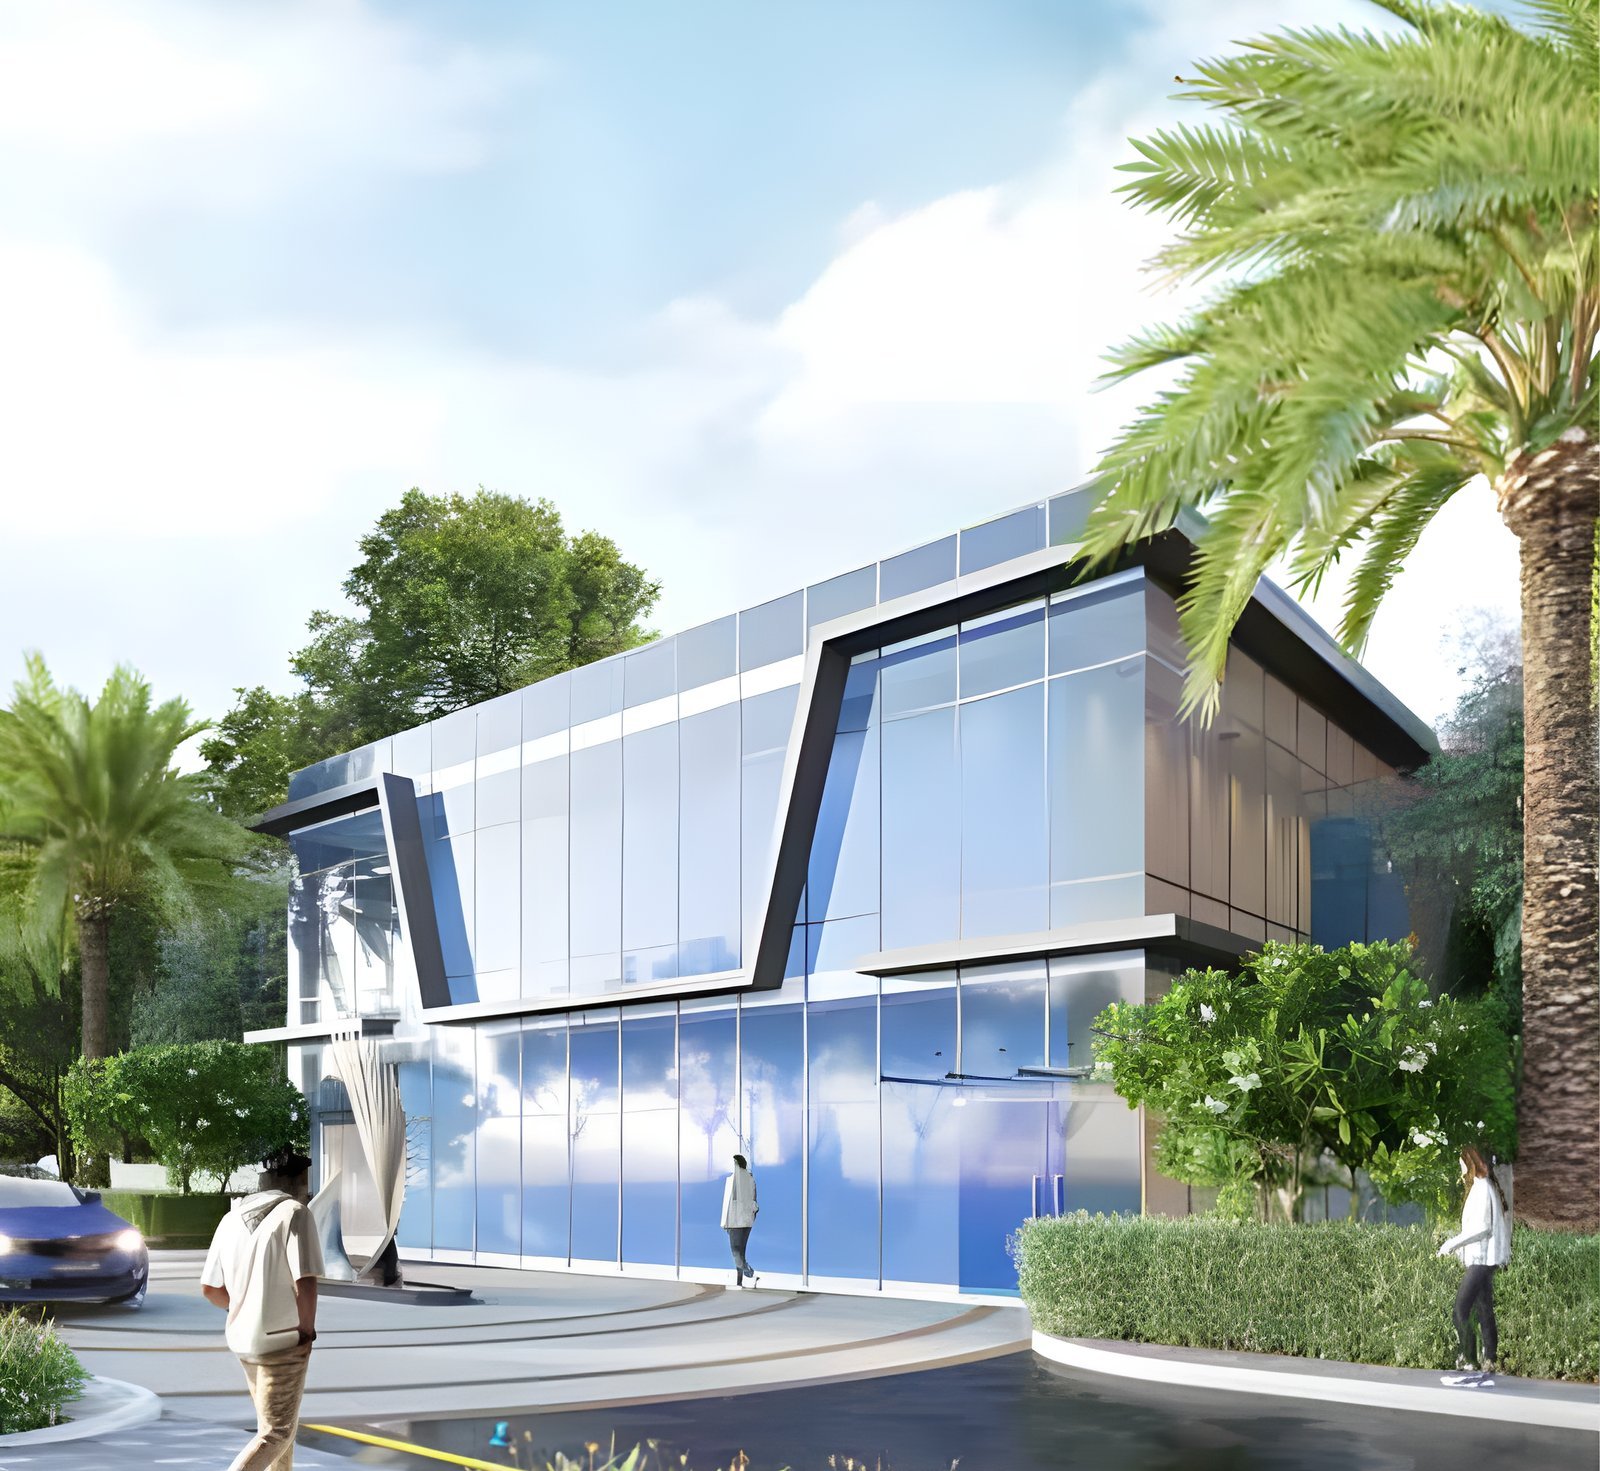
The Green Planet clubhouse, a glass-fronted building among palms
Clubhouse at Green Planet

A clubhouse you’ll keep coming back to

The clubhouse is elegant, airy and full of things to do, so it quickly becomes the place to meet, play and celebrate.

  • Clubhouse
  • Gym
  • Indoor games
  • Children's play area
  • Designer landscape
  • Walking track
  • Senior citizen seating
  • 24x7 security
  • 24x7 water facilities
  • Spacious rooms
  • Excellent ventilation
  • 100% Vaastu

Photos are representative of the amenities planned.

Layout plan

Green Planet is a villa and apartment project within Shadnagar Municipality limits, with an HMDA and TS RERA approved layout.

Its place on the busy NH44 and NH7 corridor is a strategic advantage, helped further by the Regional Ring Road project and the extension of MMTS commuter rail from Shadnagar to Mahbubnagar. Balanagar is emerging as a hub for Hyderabad-based industries, which has made the Shadnagar–Balanagar stretch a preferred choice for homebuyers.

HMDA

HMDA approved
LP No. 000302/LO/Plg/HMDA 2021

TS RERA

TS RERA approved
P02400005189

Coming up around Green Planet

  • Zoo Park
  • Regional Ring Road
  • Pharma zone
  • Textile Park
  • Asia's biggest amusement park
  • World-class universities
  • Hardware hub
  • Metro and MMTS railway connectivity
  • Peripheral Outer Ring Road and connecting radial roads
  • Logistics hub and railway siding extension from Shadnagar railway station
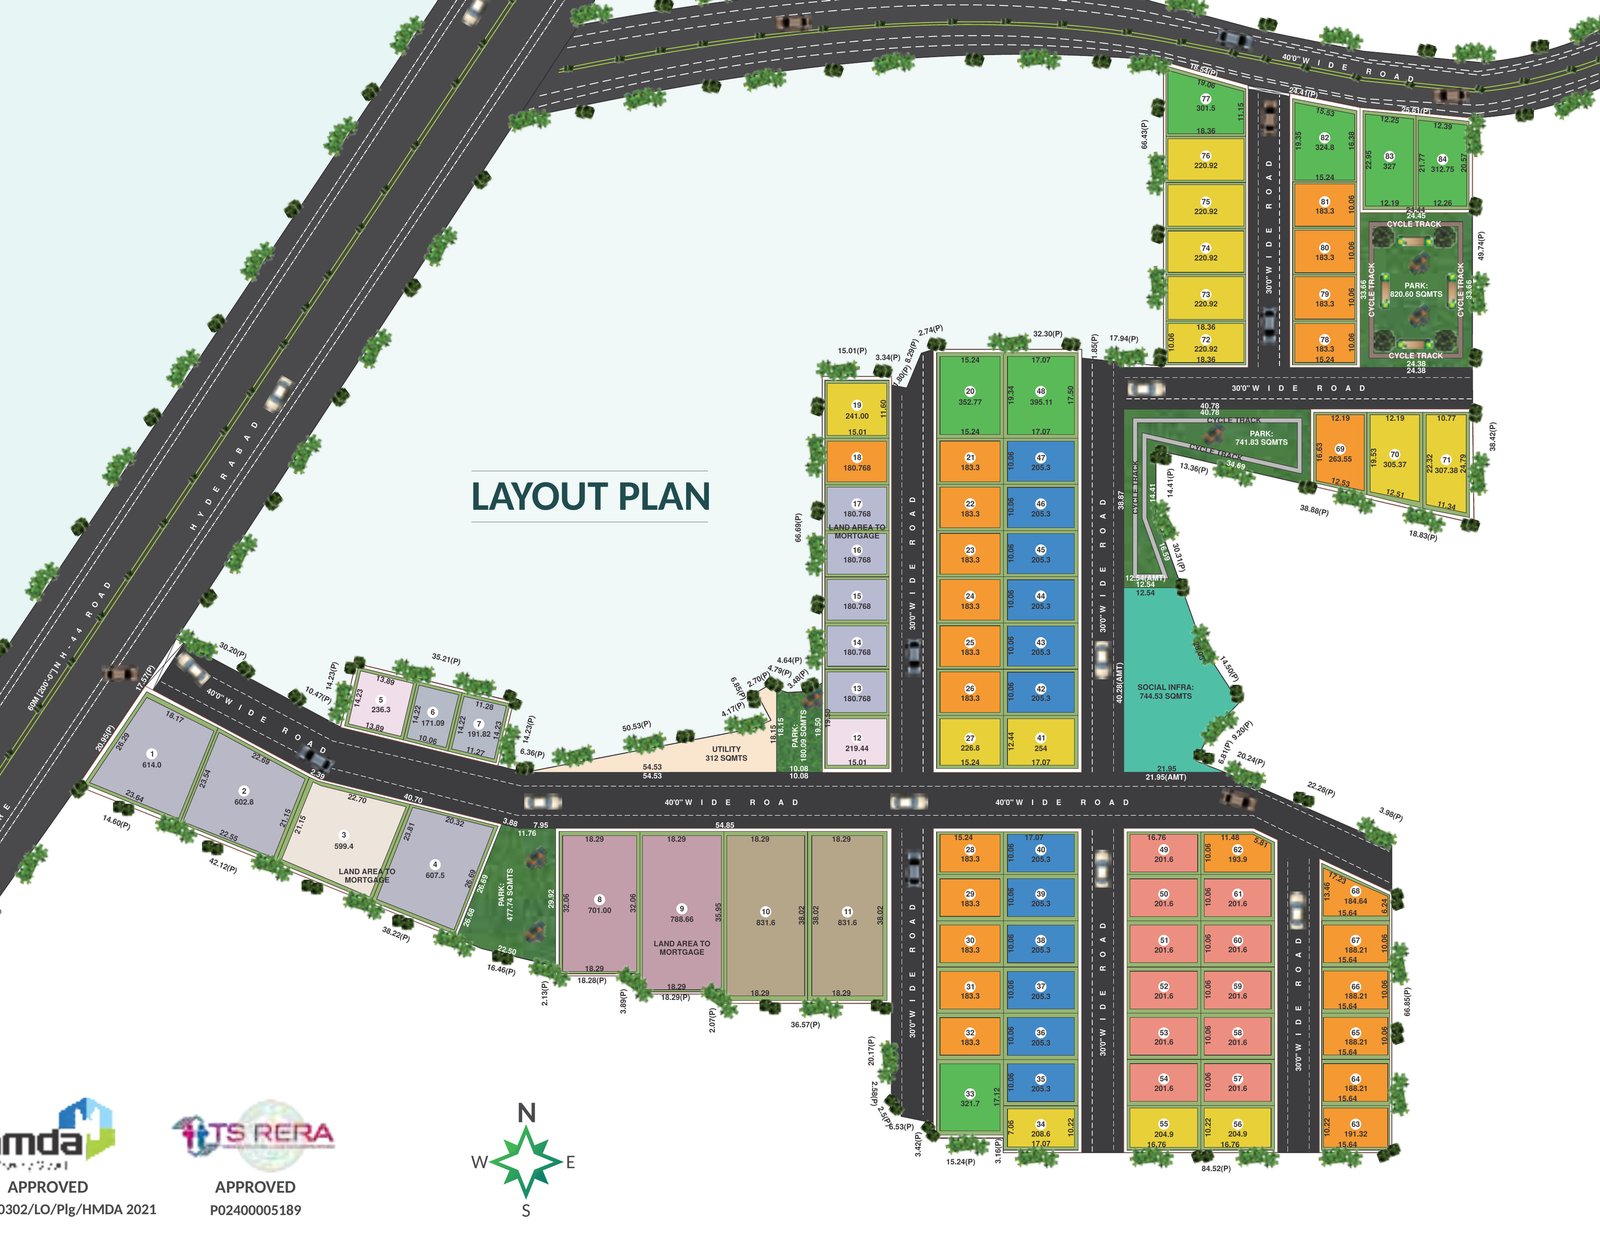
Layout plan of Green Planet showing numbered villa plots, apartment blocks, parks, the social infrastructure area and 30 and 40 foot internal roads off the NH44 View larger
Plots, parks and internal roads. Select the plan to see plot numbers.

Floor plans

Two villa types and two-bedroom apartments, all 100% Vaastu compliant.

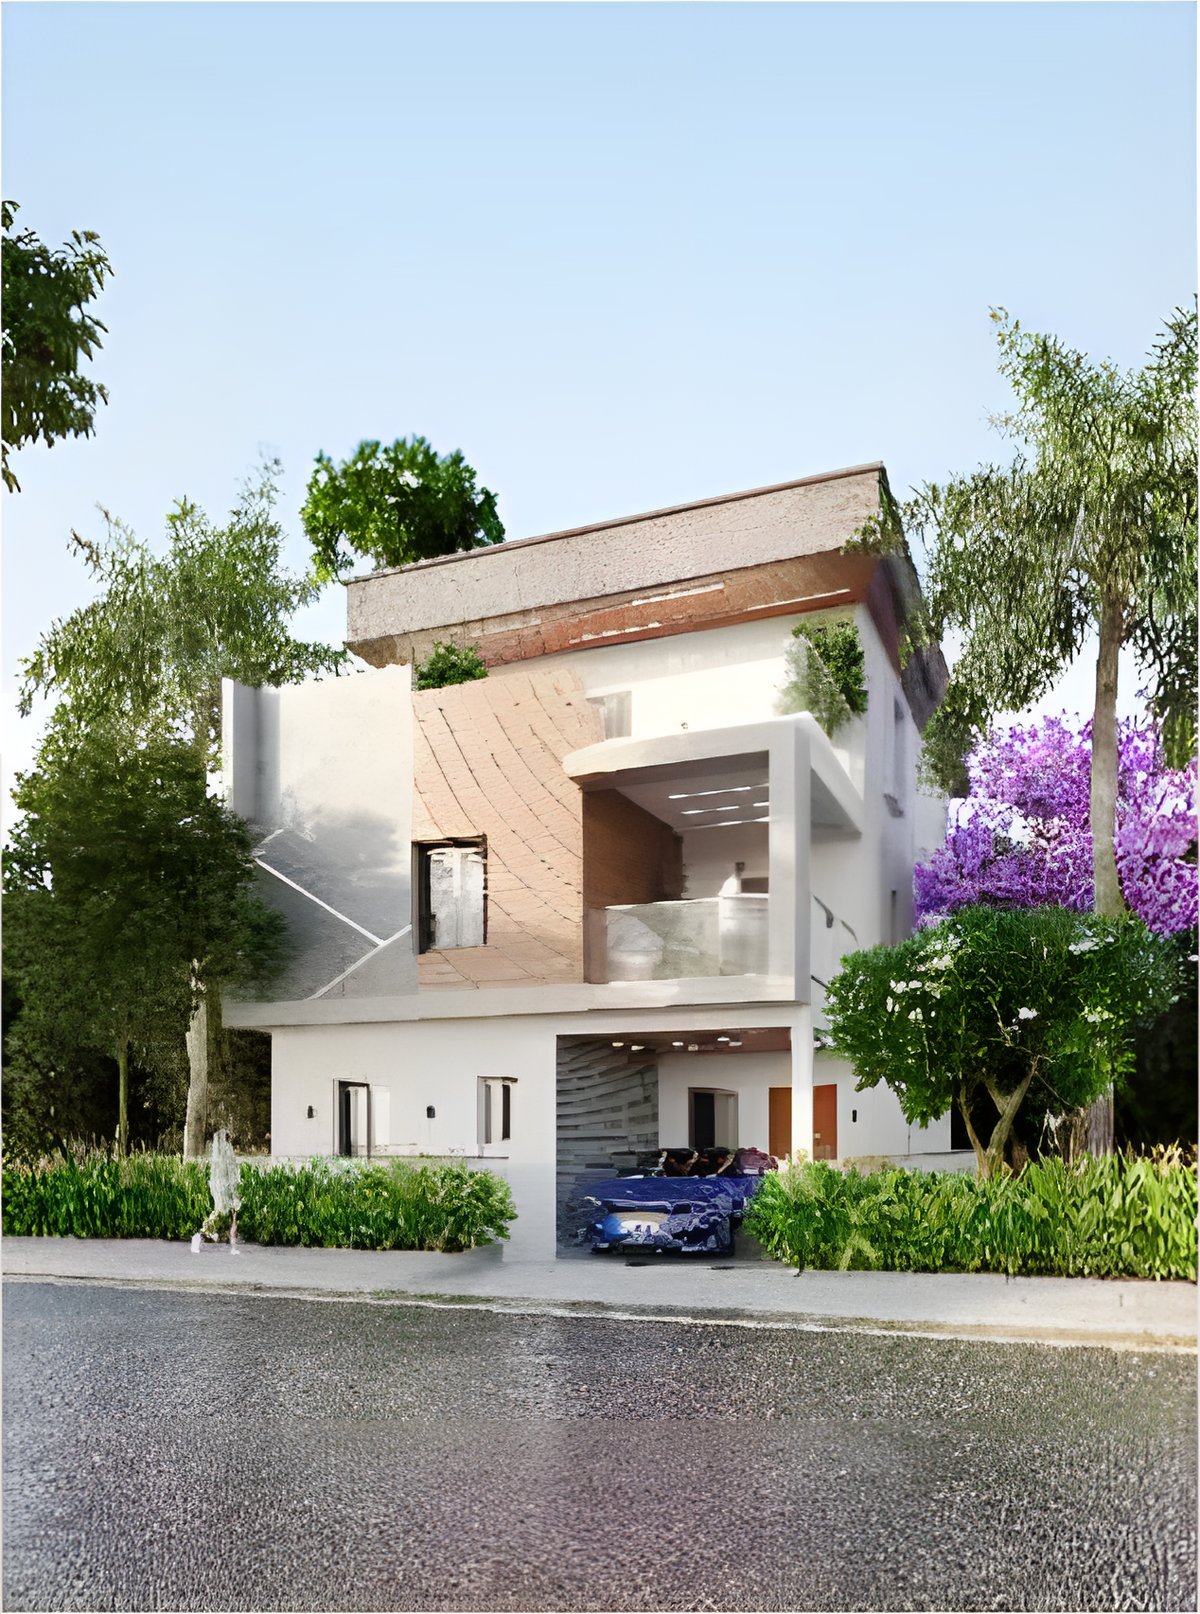
Typical east-facing villa at Green Planet

East-facing villa

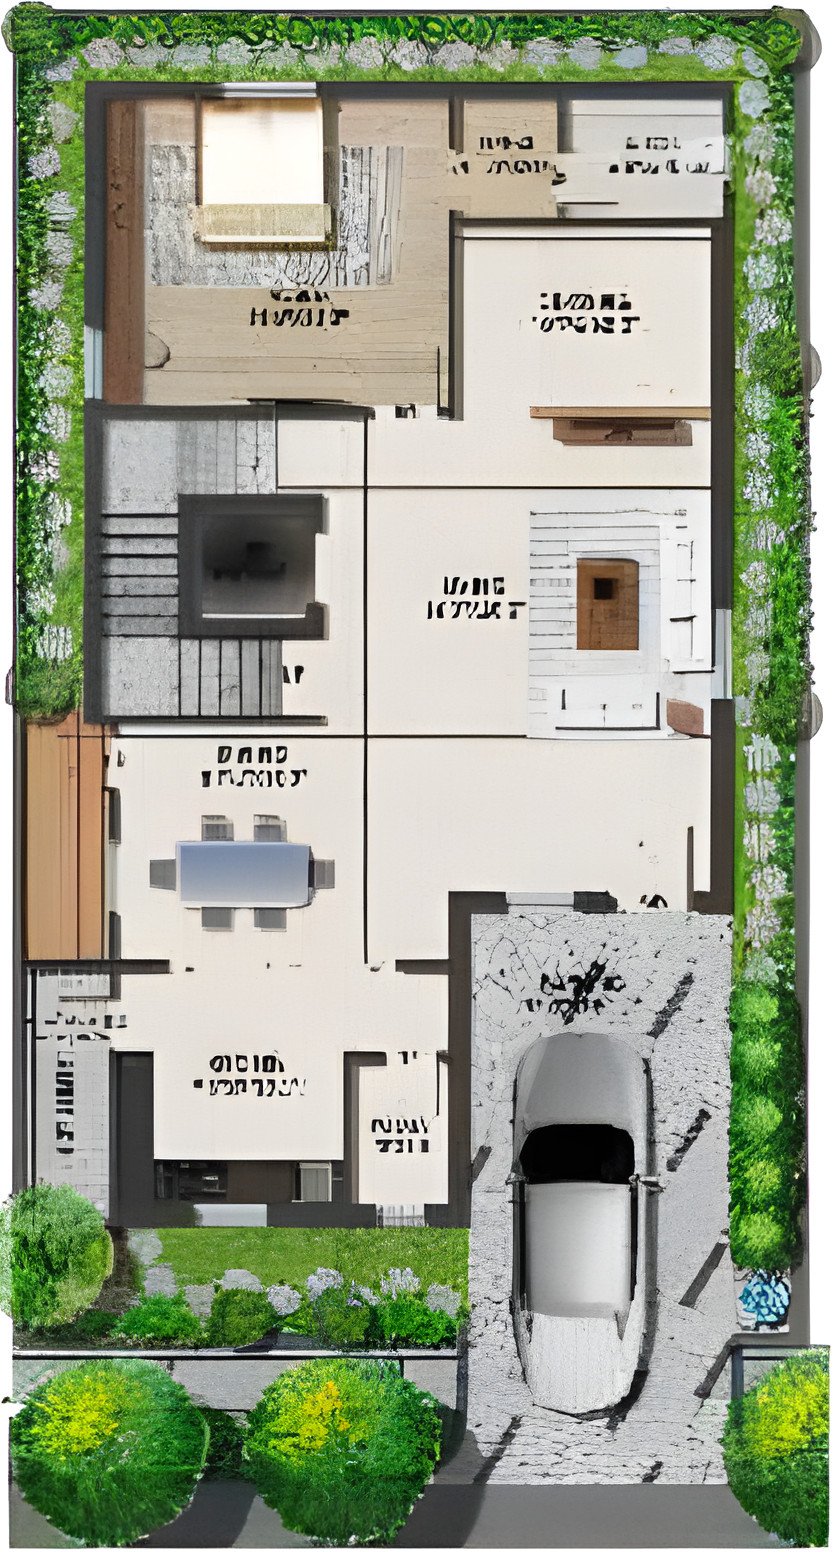
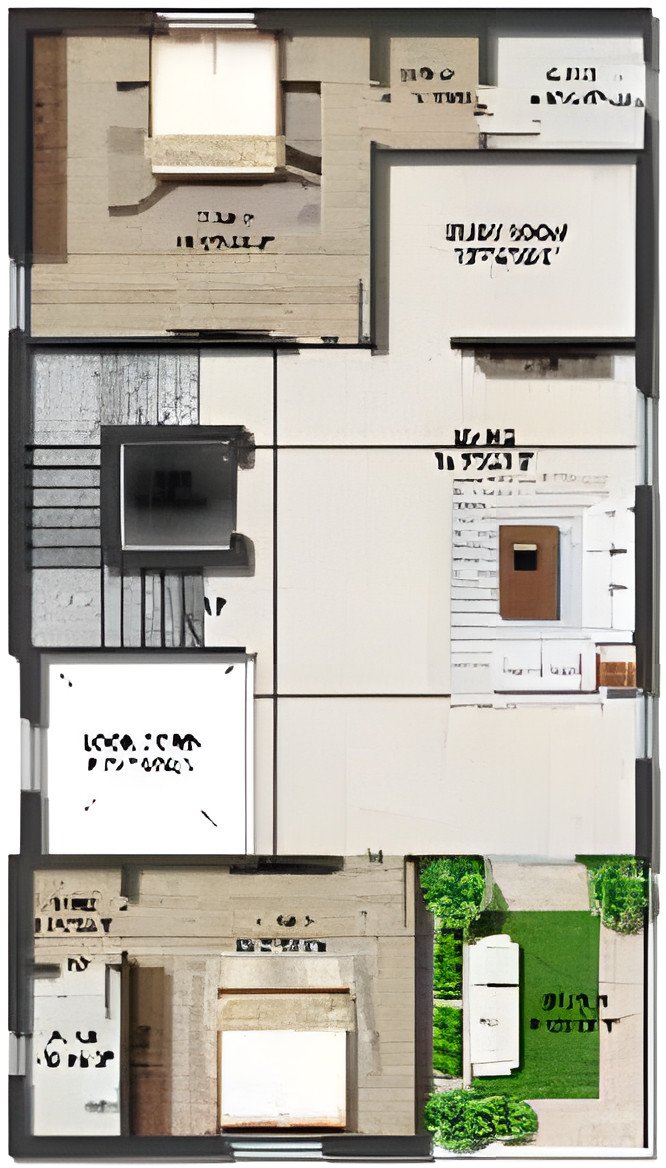
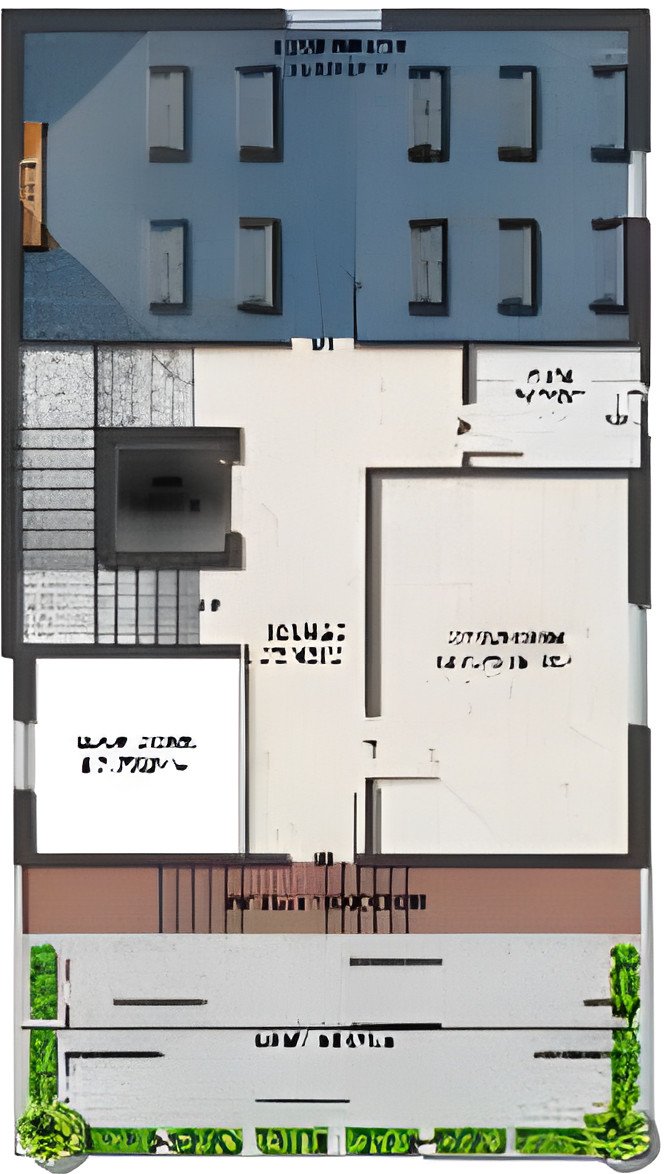
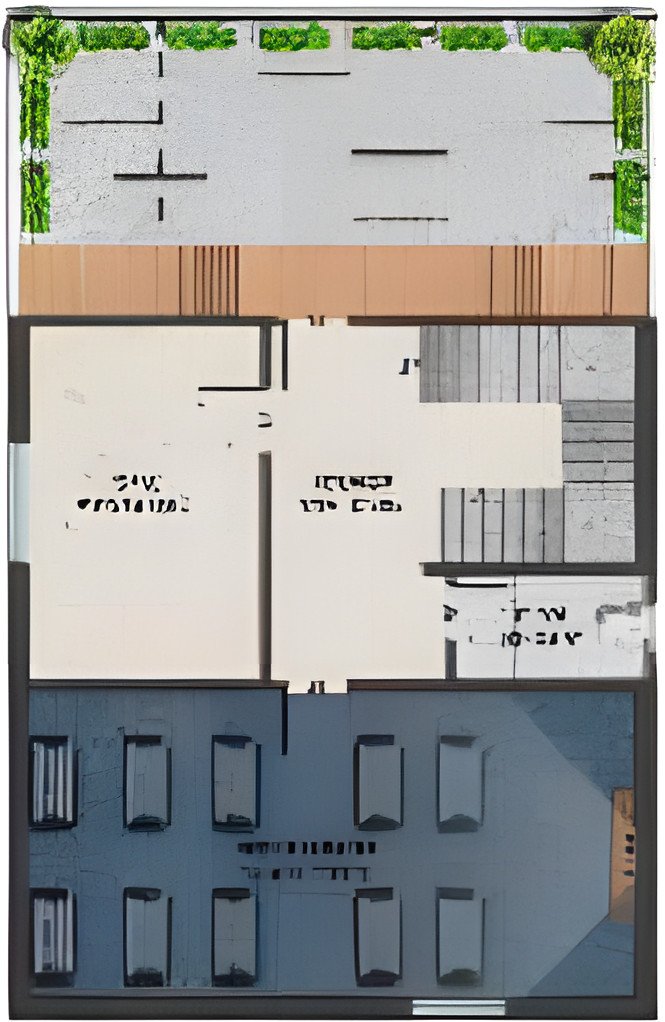
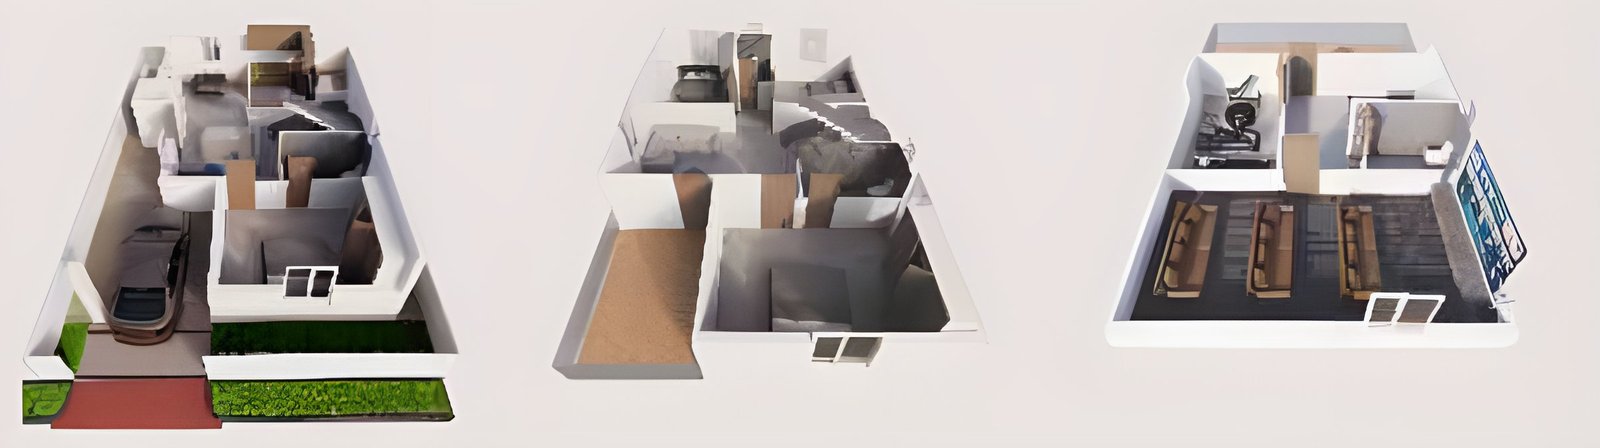
Ground plus two floors: drawing, living, dining, kitchen, puja and a bedroom on the ground floor; two bedrooms and a study on the first; a home theatre on the second.

Plot
205 sq. yds
Built-up area
3,650 sft
Area statement
Ground floor1,295 sft
First floor1,065 sft
Second floor1,065 sft
Total3,650 sft
Enquire about this home
East-facing villa plan: Ground floor
Ground floor
East-facing villa plan: First floor
First floor
East-facing villa plan: Second floor
Second floor
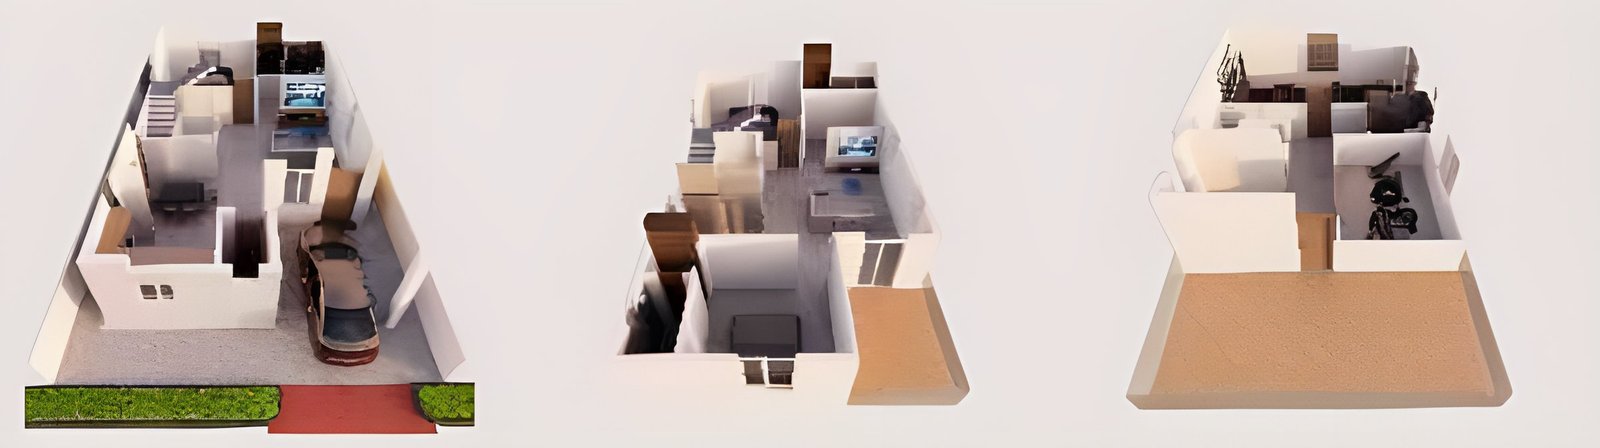
East-facing villa isometric views of the ground, first and second floors
Isometric views: ground, first and second floor
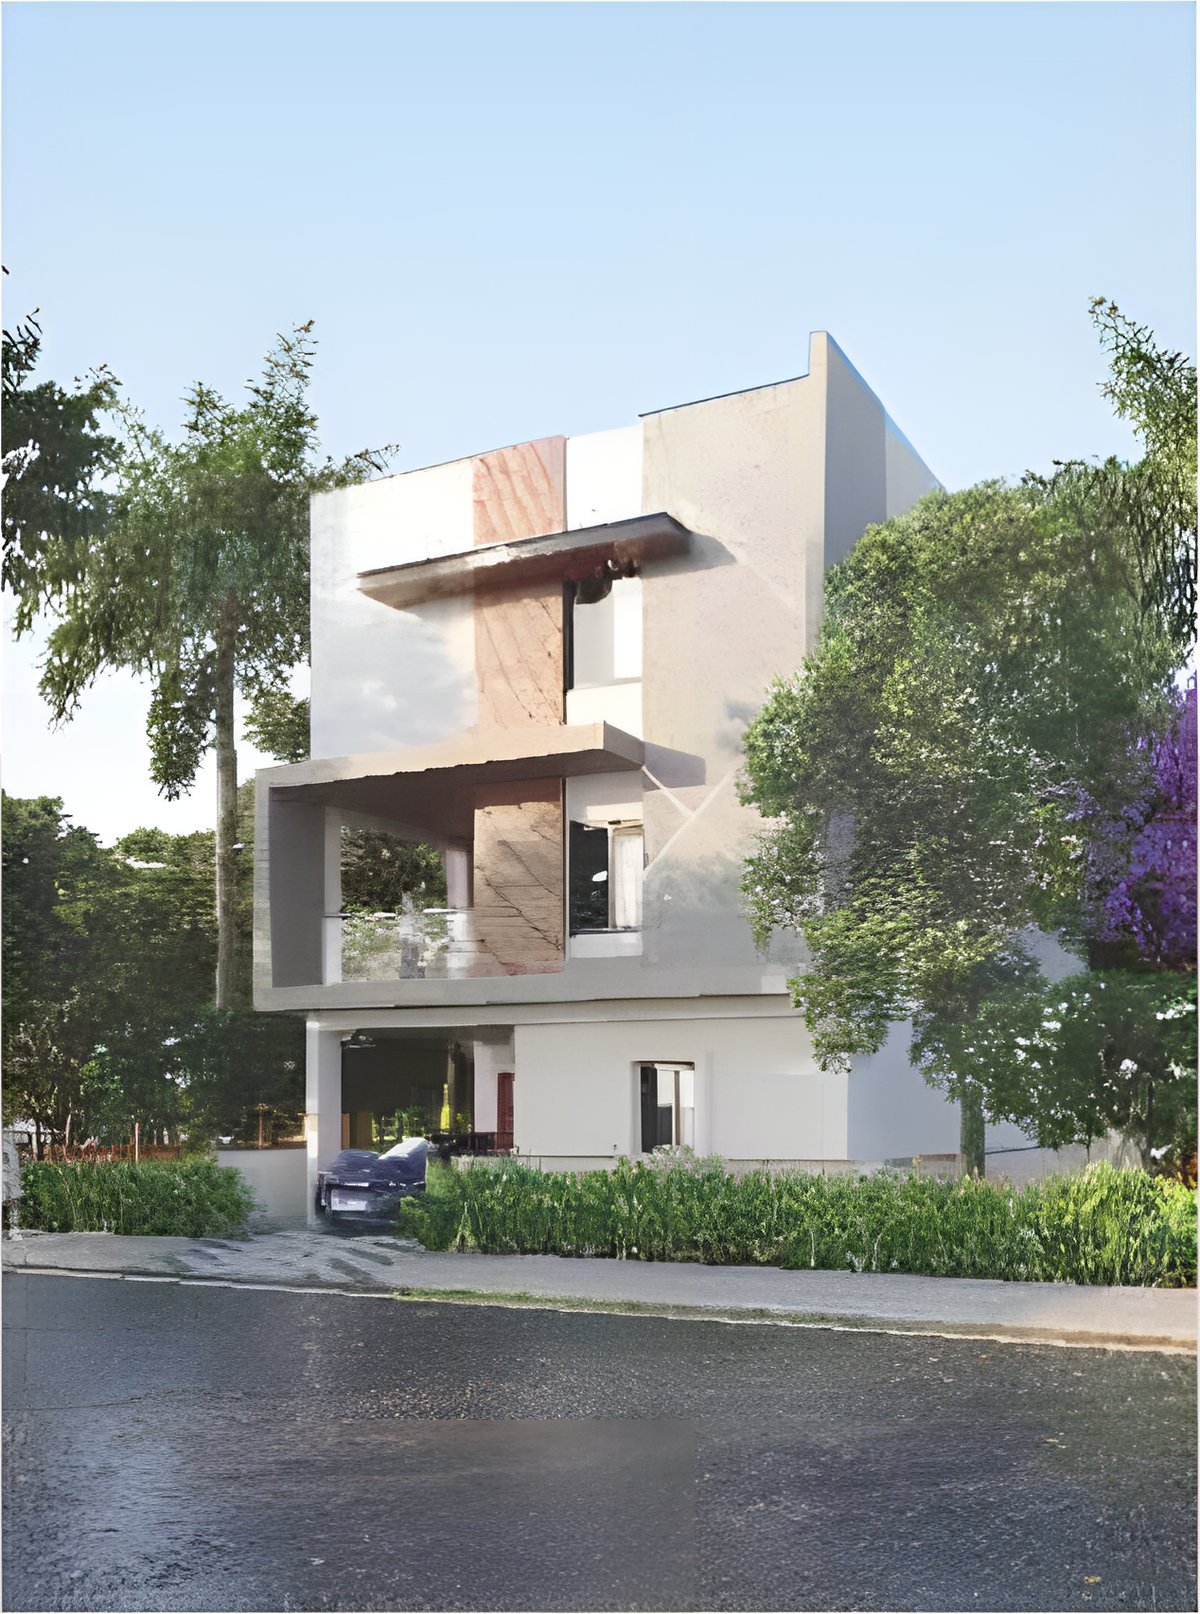
Typical west-facing villa at Green Planet

West-facing villa

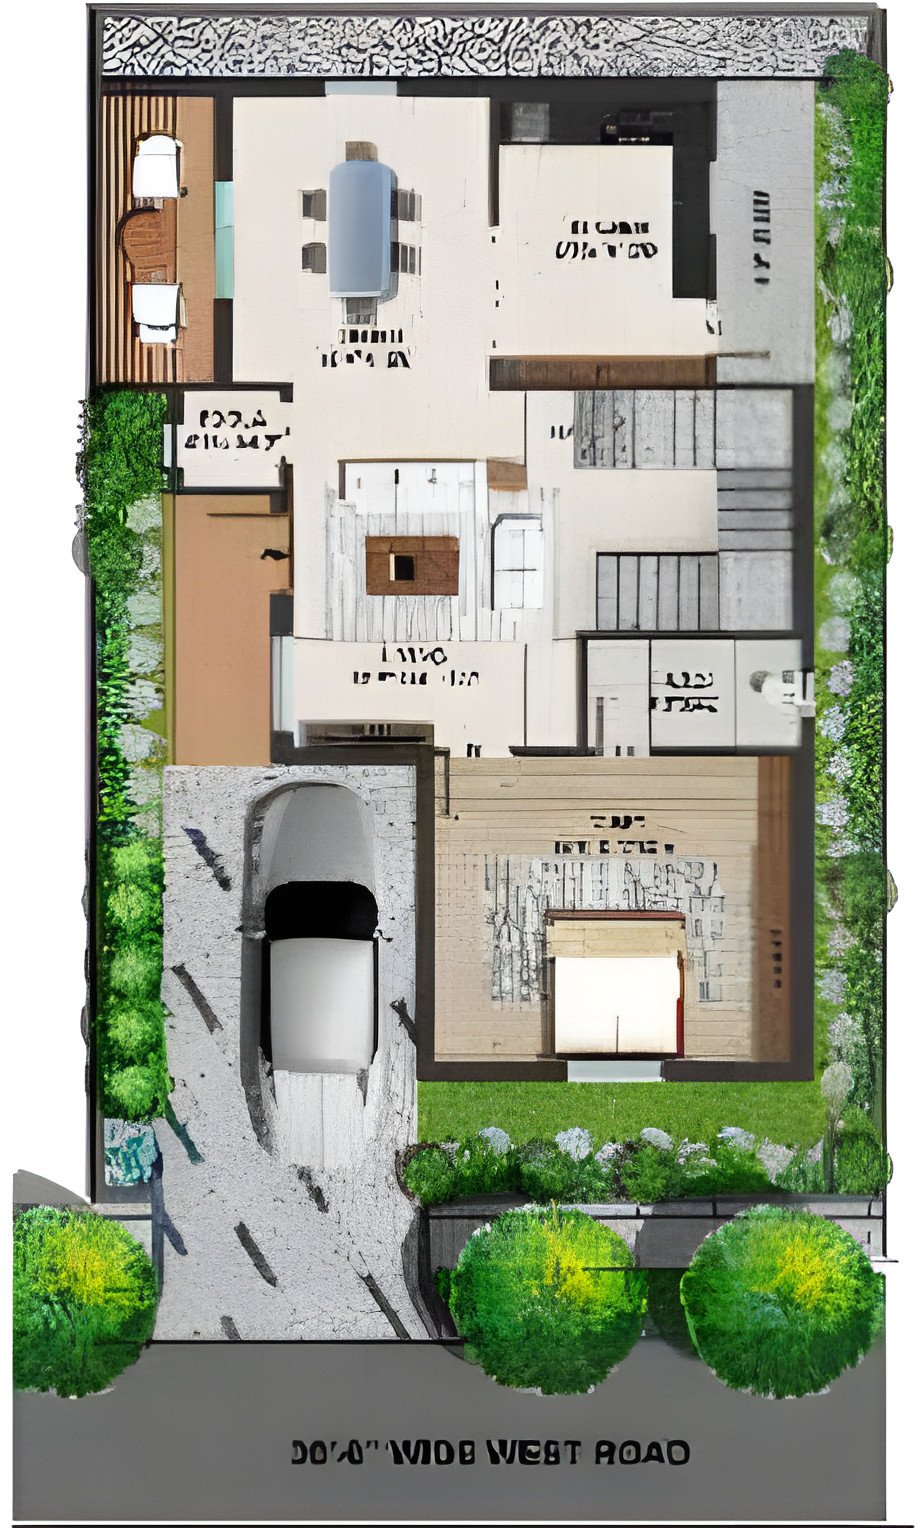
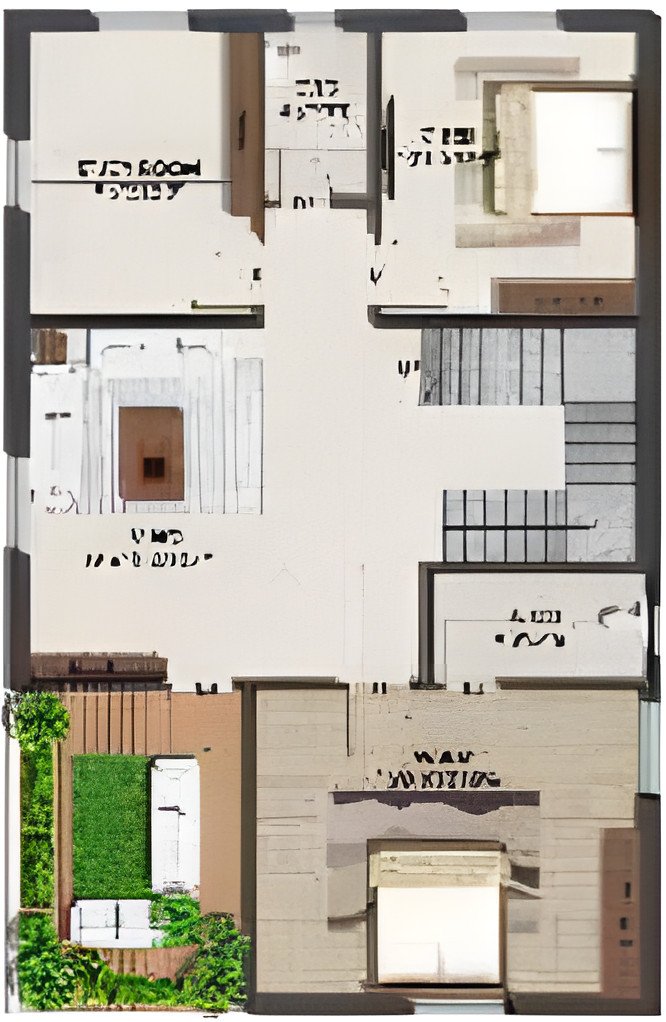
Ground plus two floors facing a 30 ft road: living, dining, kitchen, a bedroom and parking on the ground floor; two bedrooms and a study on the first; a home theatre and open terrace on the second.

Plot
183 sq. yds
Built-up area
3,115 sft
Area statement
Ground floor1,135 sft
First floor1,135 sft
Second floor845 sft
Total3,115 sft
Enquire about this home
West-facing villa plan: Ground floor
Ground floor
West-facing villa plan: First floor
First floor
West-facing villa plan: Second floor
Second floor
West-facing villa isometric views of the ground, first and second floors
Isometric views: ground, first and second floor
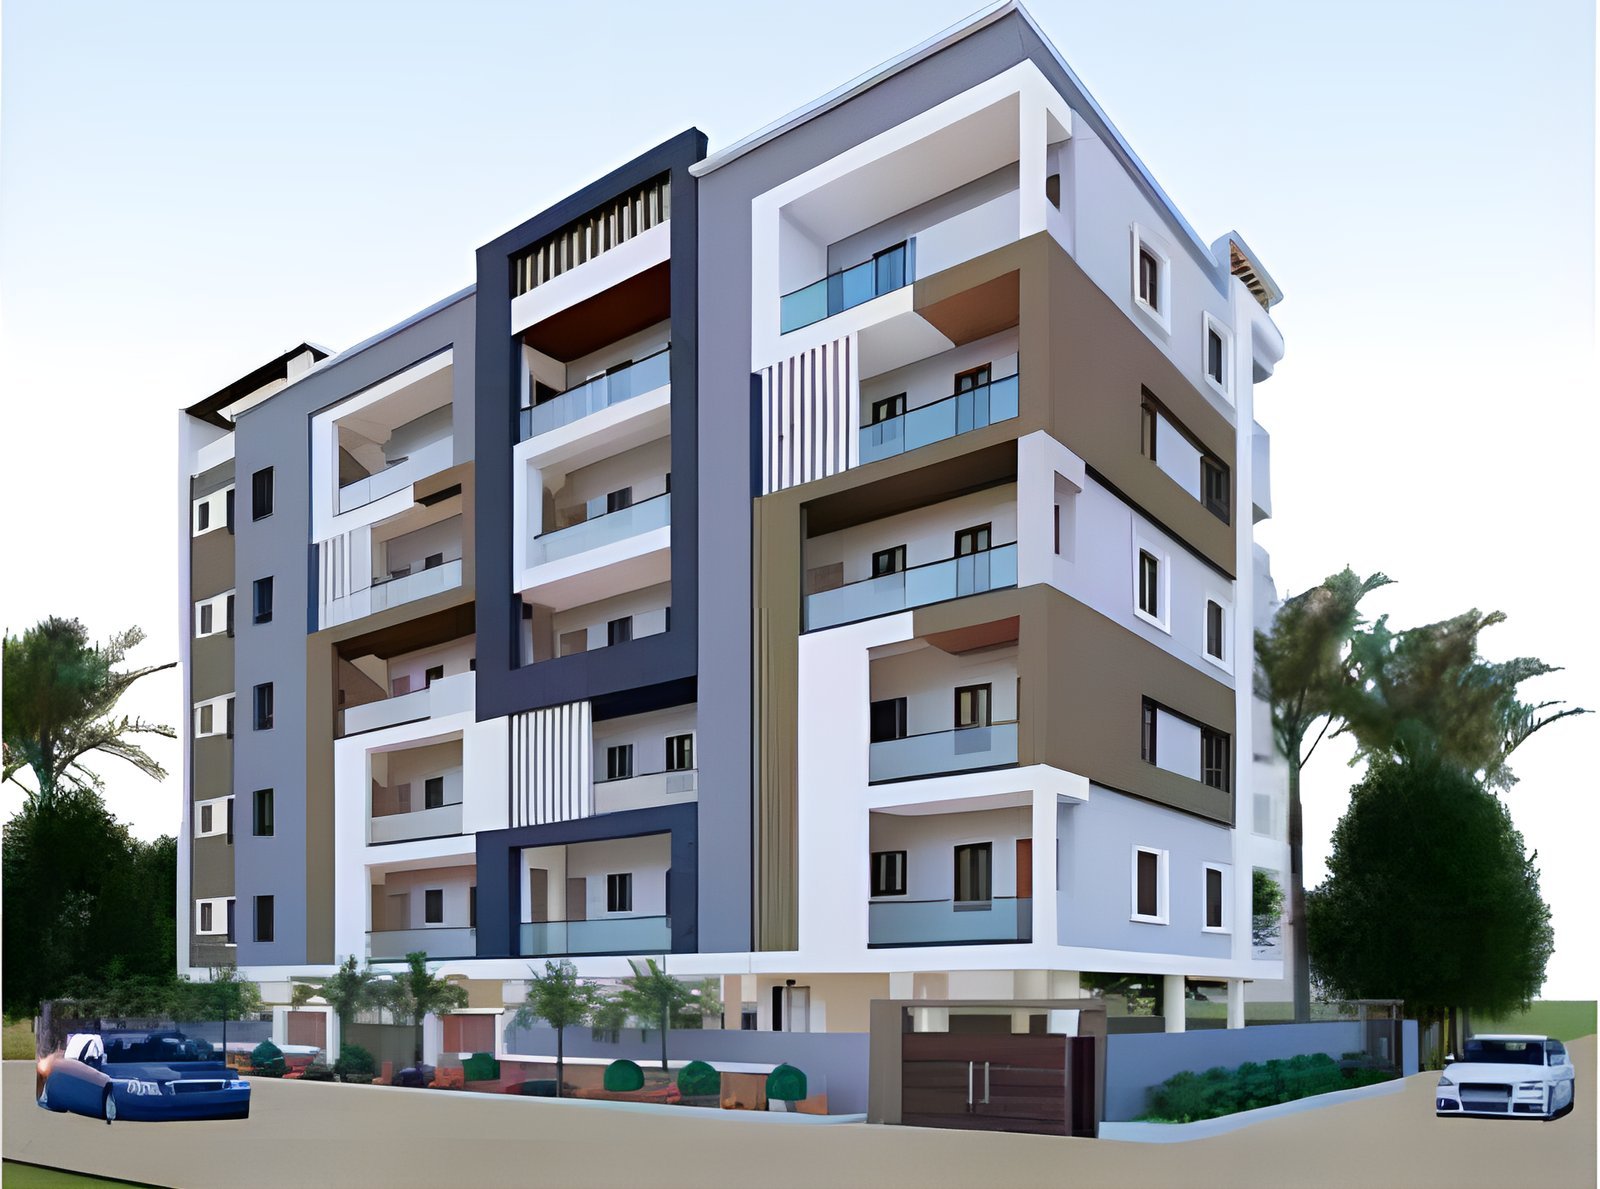
Typical apartment block at Green Planet

East-facing apartments

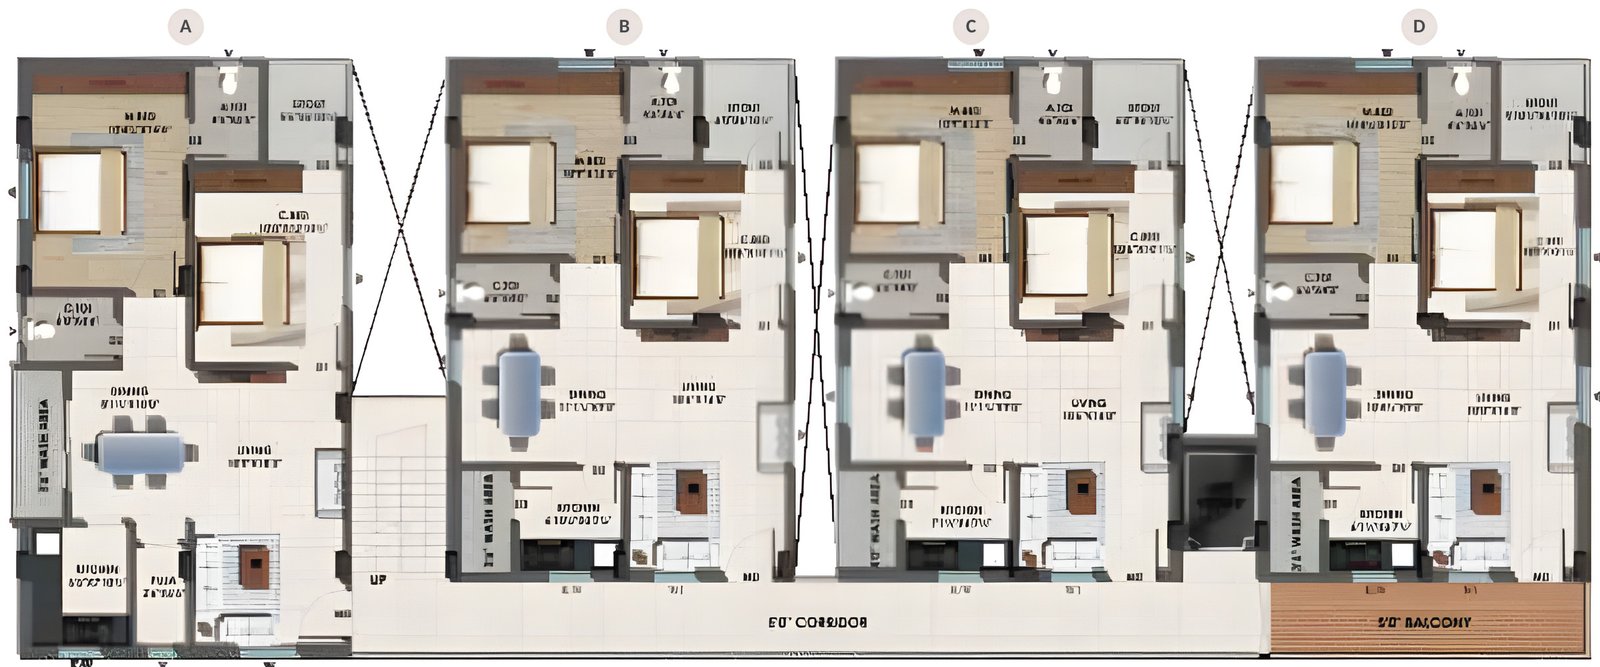
Four two-bedroom homes per floor along a 5 ft corridor, each with a living room, dining area, kitchen with wash area, and two bathrooms. Lift up to the fifth floor.

Block site
831.6 sq. yds (60.0 × 124.7)
Built-up area
1,030–1,135 sft
Area statement
Unit A1,135 sft
Unit B1,030 sft
Unit C1,030 sft
Unit D1,120 sft
Enquire about this home
East-facing apartments plan: Typical floor, units A to D
Typical floor, units A to D

Specifications

Common to villas and apartments. Any alterations or modifications are charged extra.

Structure
RCC framed structure with brick walls and cement mortar. M-20 grade concrete with 53 grade cement for columns and slabs, as per the structural engineer’s design. Steel: Shree TMT, Dhanalakshmi TMT, Jairaj TMT or equivalent.
Superstructure
6" red brick for external walls and 4" red brick for internal walls.
Doors
Main door in a polished teak wood frame with teak wood shutter and safety fittings. Other doors in well-seasoned standard wood frames with flush shutters.
Windows
2.5-track uPVC sliding doors with mesh and standard MS grill.
Wall finishes
Exterior: weatherproof texture paint of a reputed make with two coats of exterior emulsion, as per elevation design. Interior: smooth putty finish with two coats of premium acrylic emulsion over primer. Toilet ceilings: moisture-resistant board with acrylic emulsion.
Flooring
Living, drawing and dining: 800 × 800 mm double-charged vitrified tiles. Bedrooms: 600 × 600 mm double-charged vitrified tiles. Home theatre: wooden laminate. Kitchen: double-charged vitrified tiles. Utility: non-slip ceramic or matt vitrified tiles. Servant room: ceramic tiles. Entrance and sit-outs: anti-skid or matt premium vitrified tiles. Staircase: granite or designer tiles. Toilets: acid-resistant anti-skid ceramic tiles. Parking: checkered tiles or Kota stone.
Wall dado
Utility: ceramic tiles up to 3 ft. Toilets: designer ceramic or vitrified tiles up to 7 ft. Kitchen: designer tiles up to 2 ft above the platform.
Painting
Internal walls in smooth-finish acrylic or plastic emulsion. External walls in a combination of texture paint and smooth finish as per elevation.
Kitchen & utility
Granite platform with built-in sink and glazed tile dado up to 2 ft above the platform. Provision for water purifier, electric chimney and a washing machine in the utility.
Toilets
Hot and cold water mixer and geyser in each toilet, ceramic dado up to door height and one wash basin each. Jaquar CP fittings; Jaquar, Parryware, Hindware or equivalent sanitaryware in white. One wash basin in the hall.
Water
Separate overhead tanks for drinking and borewell water in apartments; Sintex tanks for villas. Separate sumps for drinking and borewell water, a separate drinking water tap in the kitchen, and pipelines from the overhead tank to each villa.
Electrical
Concealed copper wiring by Finolex or RR Kabel. Up to 6 points per room with Anchor, Legrand or Schneider switches. 15 A sockets in kitchen, toilets, dining and master bedroom. TV, telephone and internet points in the hall; AC points in bedrooms.
Lift
Six-passenger lift (OMAX or equivalent) up to the 5th floor in apartments; provision for a lift in villas.
Staircase railing
Stainless steel railing.
Security
24x7 CCTV surveillance and security personnel.
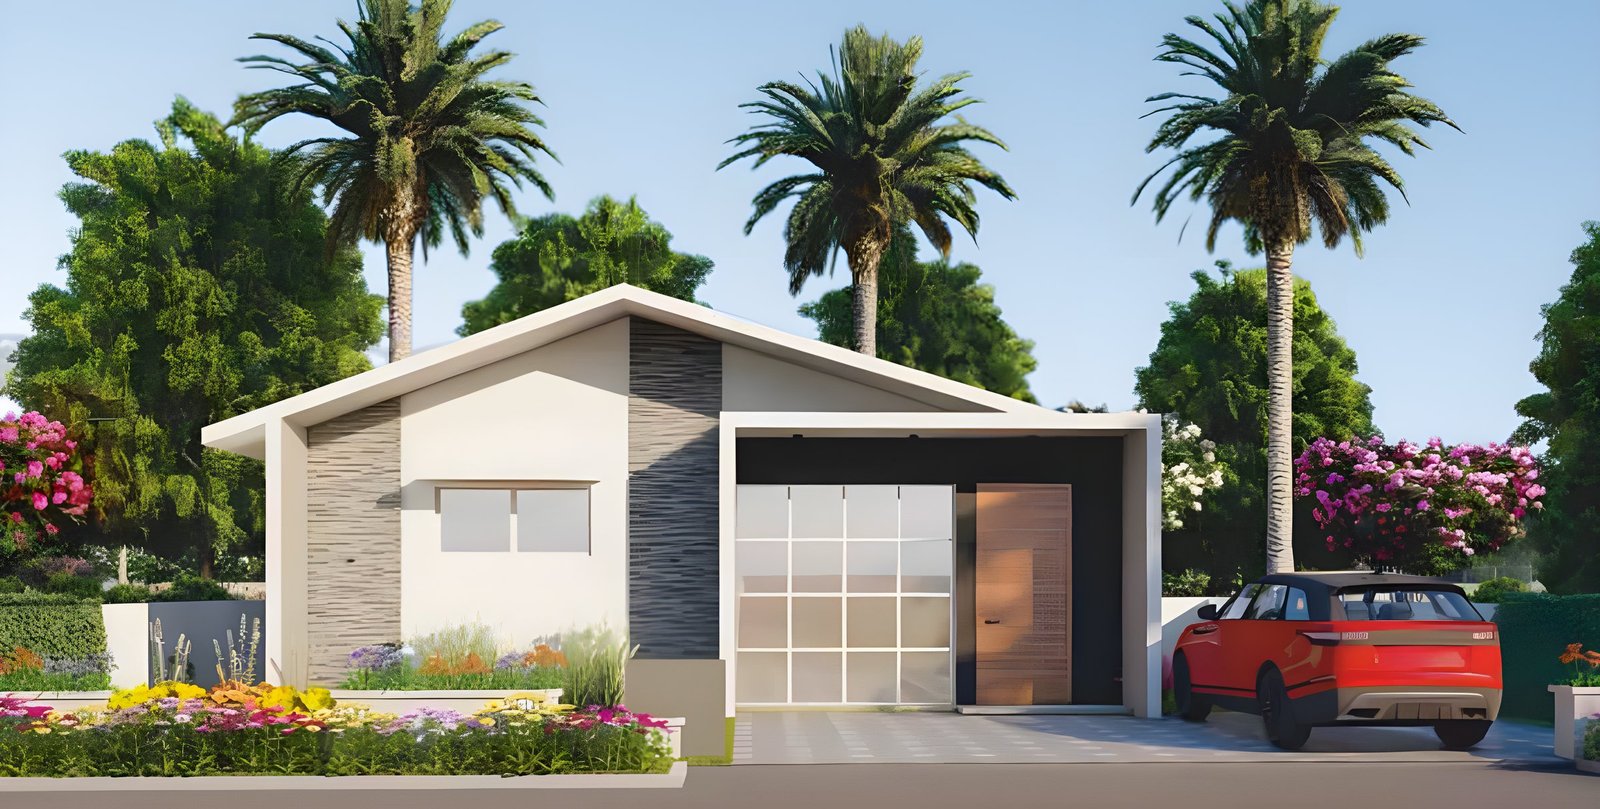
A single-storey weekend home with a garden and palm trees

Upcoming weekend homes at Shadnagar

A fully furnished two-bedroom independent home for weekends away, from our development partner Greenstone Infraindia.

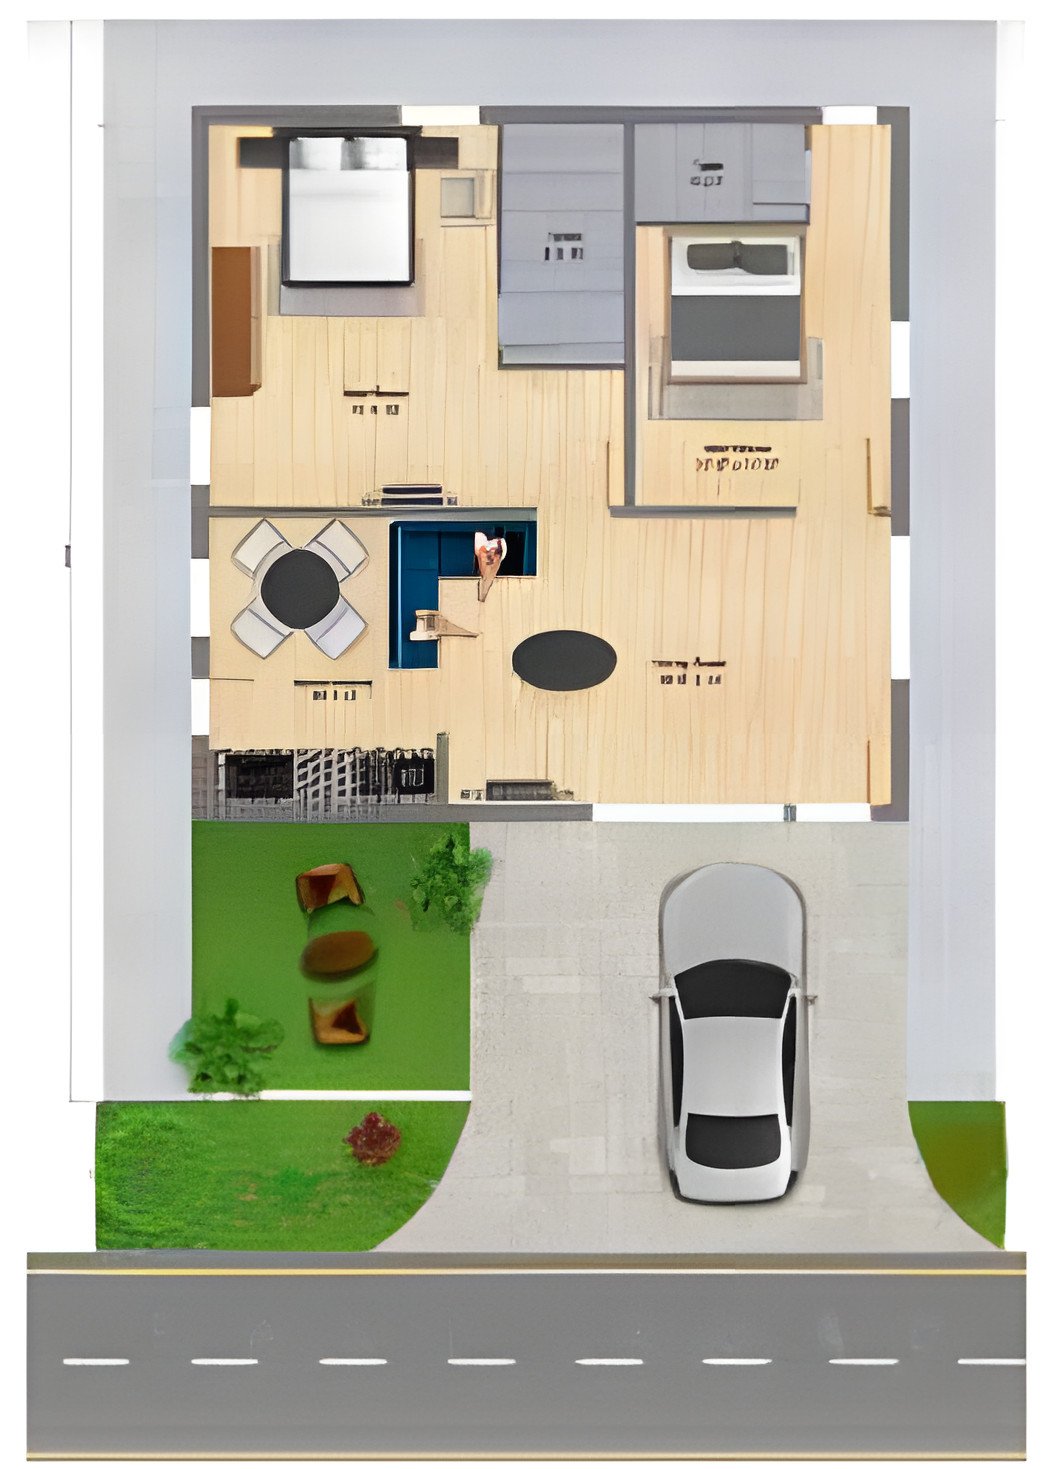
plot
165 sq. yds
construction
600 sft
independent home
2 BHK

In every home

  • Fully furnished
  • 2 beds
  • 1 AC
  • Sofa set
  • Dining table
  • Kitchen equipment
  • Landscaped garden

In the community

  • Underground drainage
  • Electricity
  • Swimming pool
  • Clubhouse
  • Security
  • Weekend restaurant

Spot registration. Bank loan facility available.

Enquire about weekend homes
Plan of the 2 BHK weekend home with parking and garden
Home plan, 165 sq. yds

Drive times

Restaurants, schools and colleges
1 min
Shadnagar railway station
5 min
Regional Ring Road
10 min
National Remote Sensing Centre
10 min
Outer Ring Road
15 min
Chandanavally Industrial Park
15 min
RGI Airport
20 min
Gachibowli & Hi-Tech City
40 min

Book a site visit

Tell us what you’re looking for and our team will call you back to plan your visit.

We use your details only to respond to this enquiry.

Contact us
Open full size in a new tab